


Back
A6
/
A6
1 bed
1 bath
778
SqFt
Floor plan overview
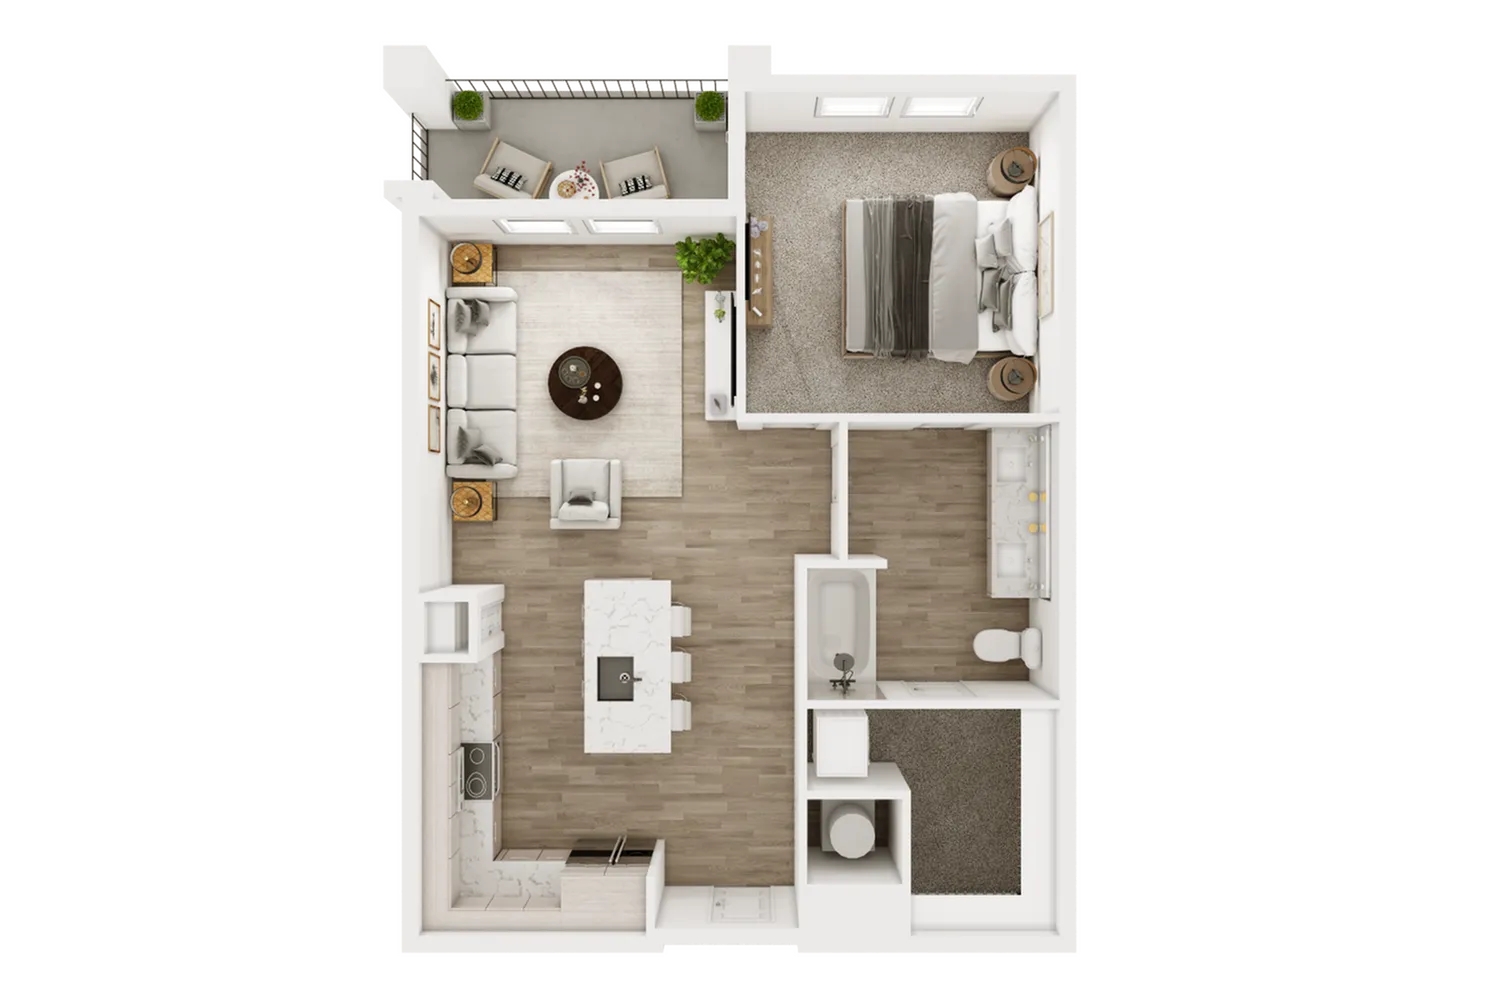
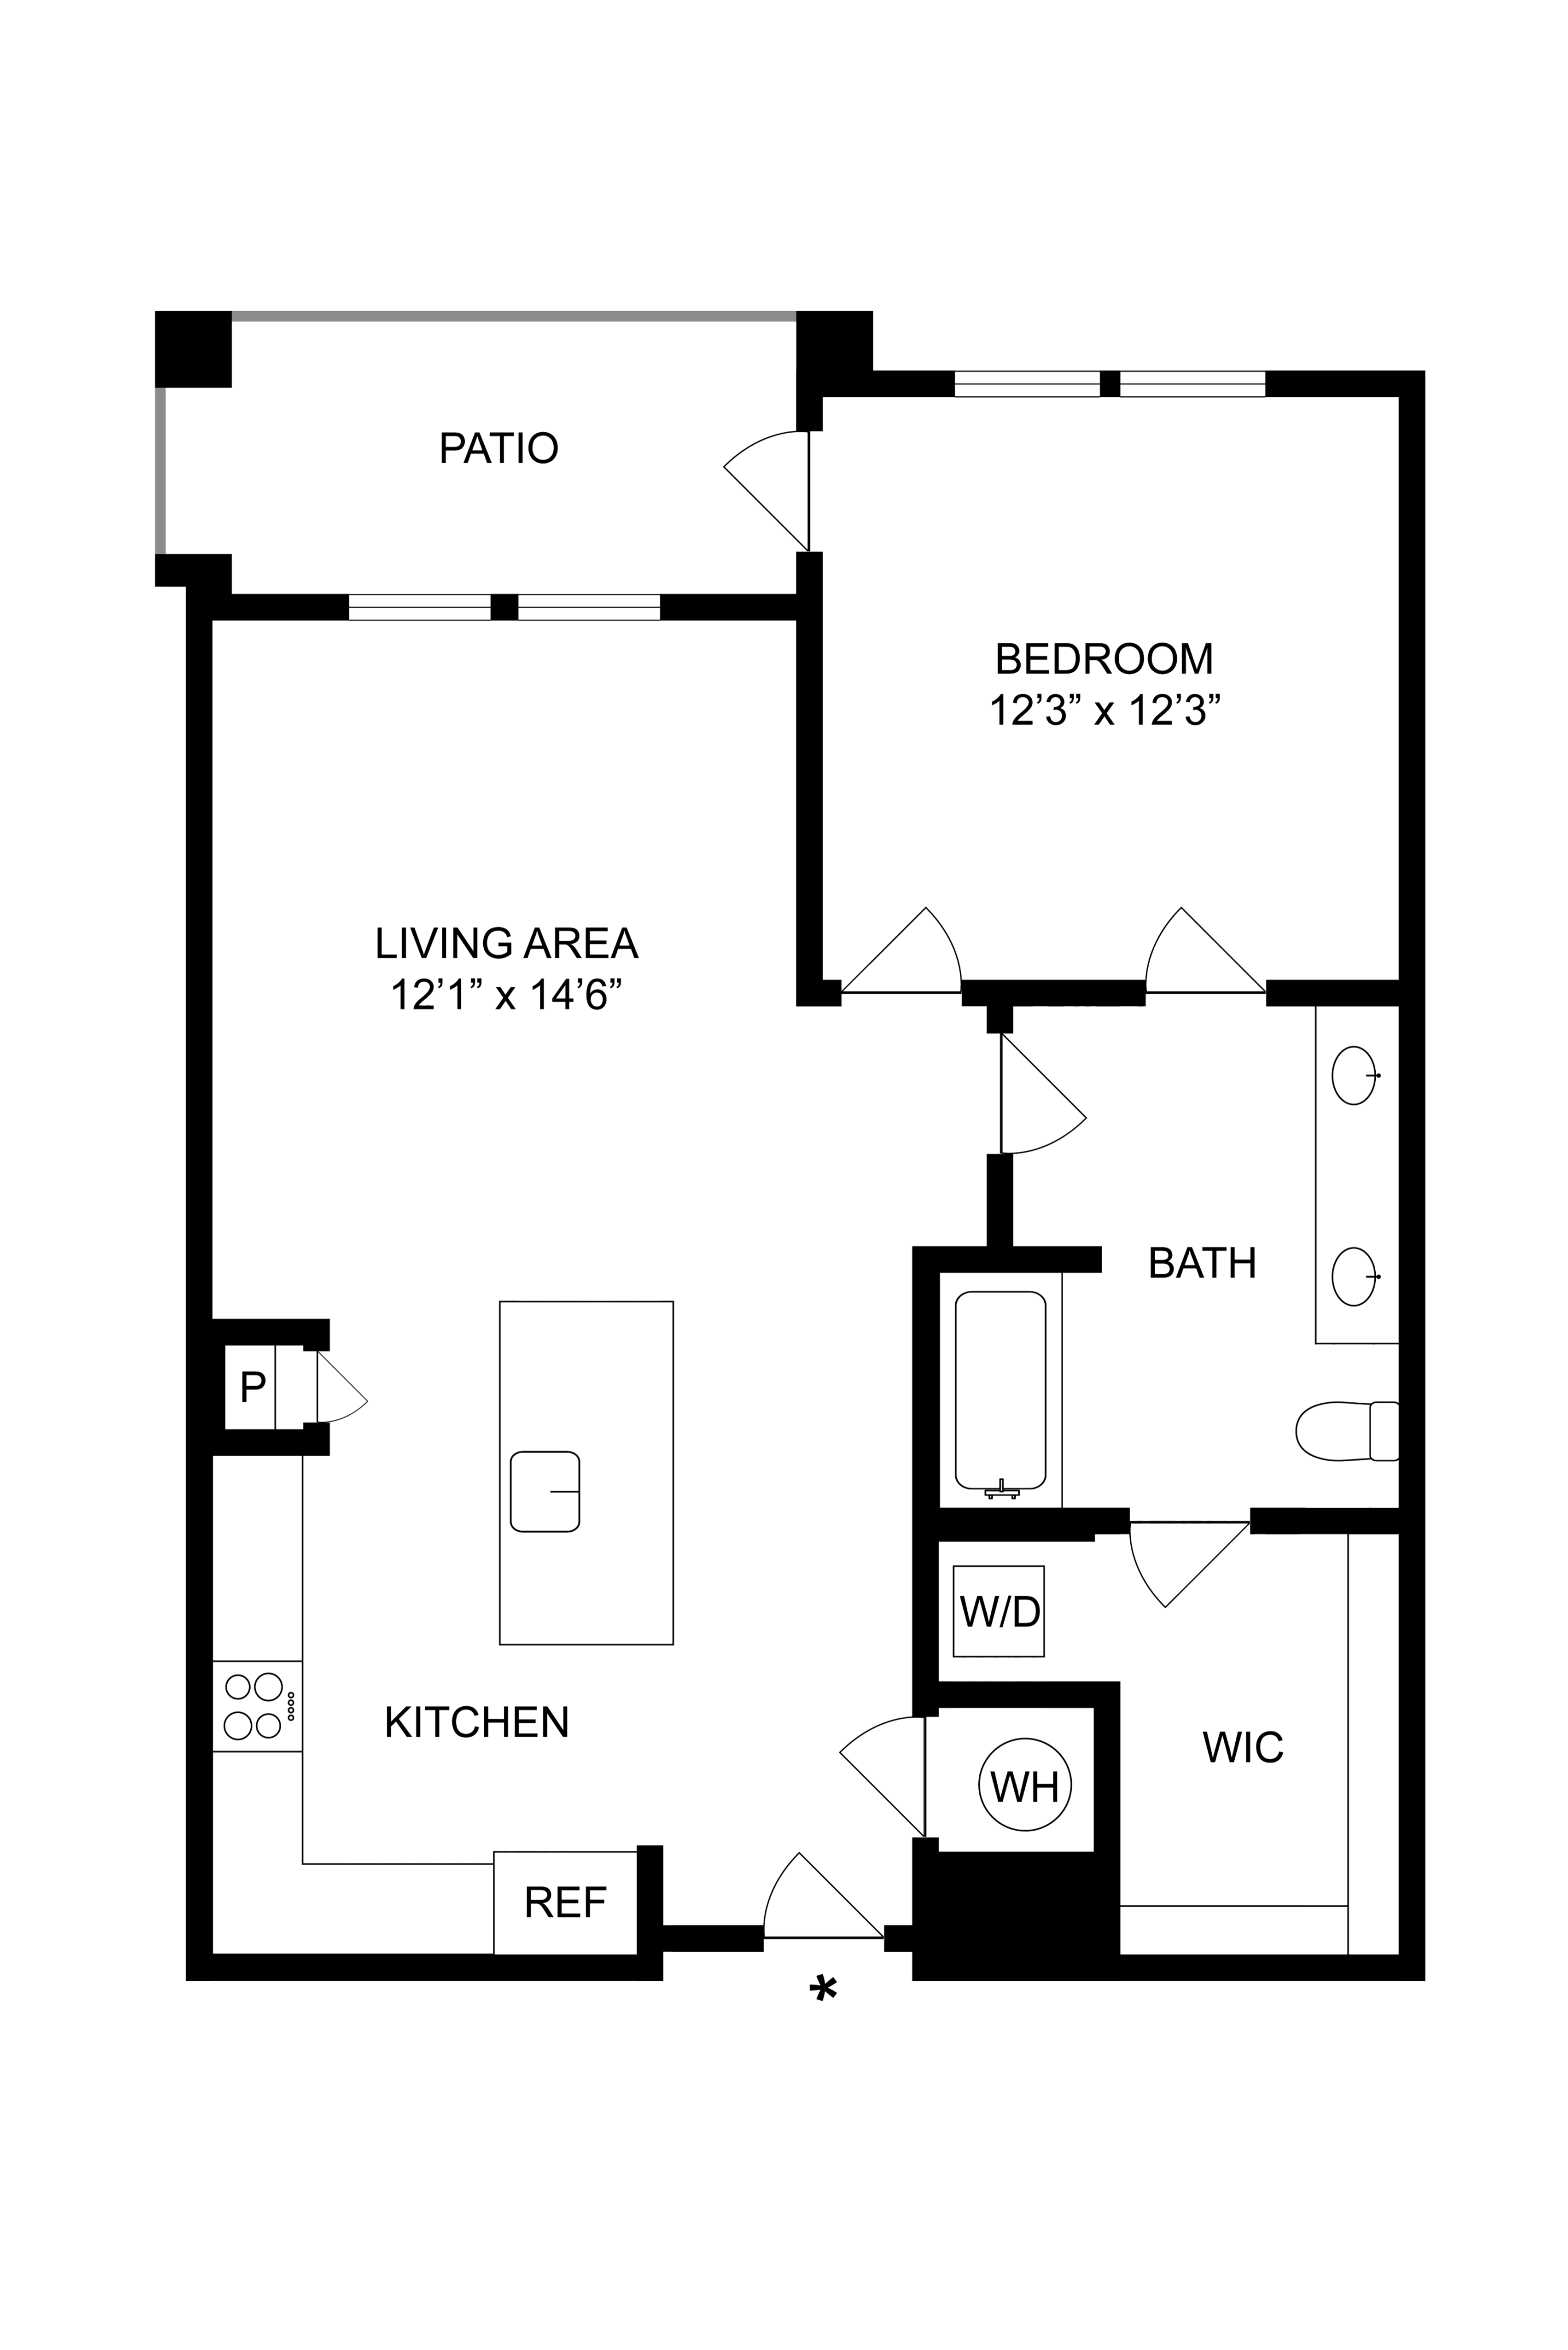
Experience the A6 Floor Plan, a delightful 1 bed, 1 bath layout right in the heart of Nashville. Spanning 778 sq ft, this home provides a convenient urban living space. Enjoy high-end features like a gourmet kitchen and in-unit laundry, all contributing to a contemporary lifestyle. Embrace the vibrant culture of Nashville from your modern oasis. Contact us today to schedule your tour of this exceptional floor plan.
Features & Highlights
Spacious Bedroom
Modern Kitchen
Open Layout
Cozy Patio
Elegant Bath
Ample Storage
Large Living
Efficient W/D
Corner Kitchen
Walk-In Closet
Current Specials
LIMITED TIME OFFER: up to TWO MONTHS FREE!
Move in by 10-05-2026.
Valid Sep 09, 2026 - Oct 06, 2026
1/1
Beds/Baths
778
SqFt
Available Units
0 availableFilter Listed Units
Customize your search with filters for price, size, bedrooms, and amenities
In-Unit Features
Select amenities that should be included in your unit
0 filters applied
No Units
No Units available currently.
Try changing or removing some of your filters to see if availability changes.